
Waterfront





















Address
100 Linden Lane, Flint Hill, VA
Price
$ 725,000
Property Attributes
- MLS#VARP2002852
- TypeSingle Family
- Listing Status ACTIVE
- CountyRAPPAHANNOCK
- CityFlint Hill
- NeighborhoodFlint Hill
- Zip22627
- StyleCabin/Lodge
- Year Built2002
- Taxes$ 2549
- Price$ 725,000
- Bedrooms2
- Full Bathrooms2
- Half Bathrooms1
- Sqr Footage1600
- Lot Size25.19 Acres
Data Source:
Bright MLS
Property Description
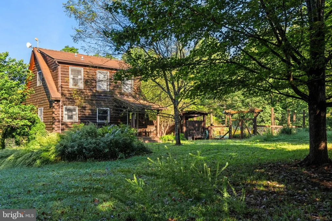
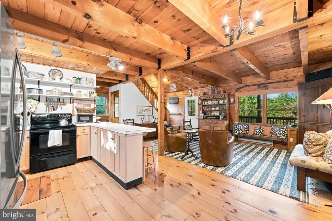
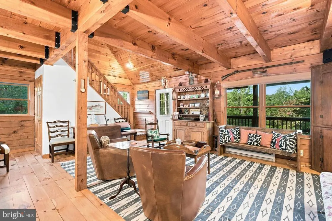
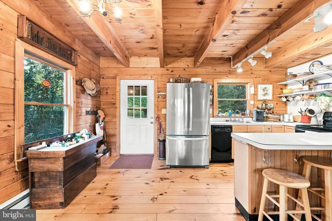
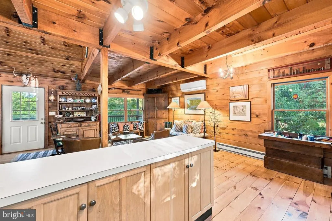
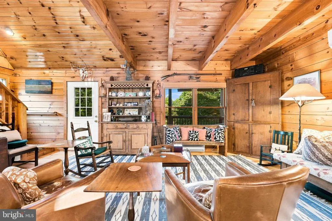
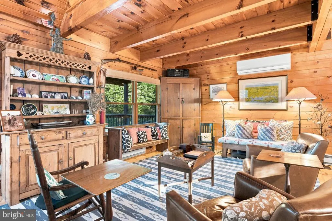
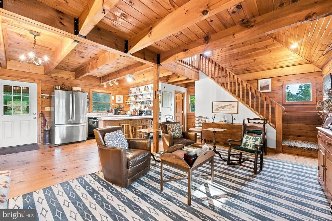
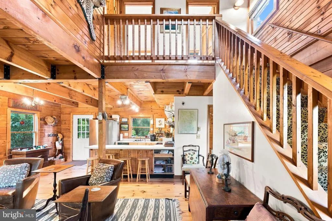
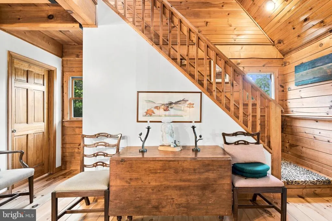
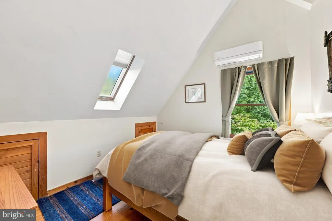
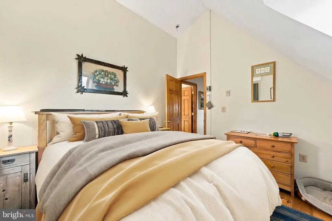
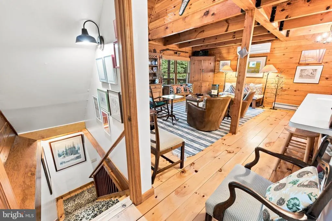
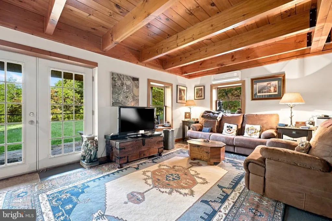
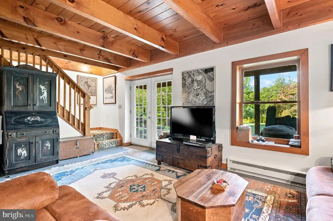
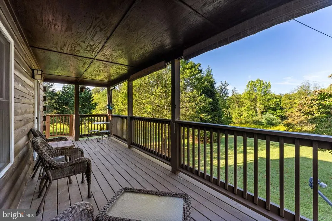
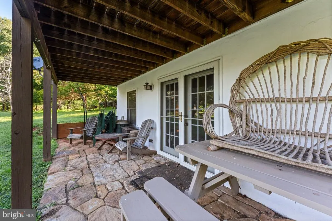
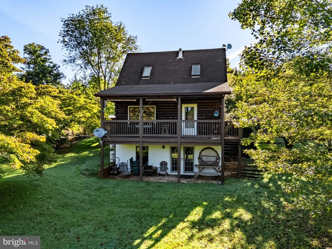
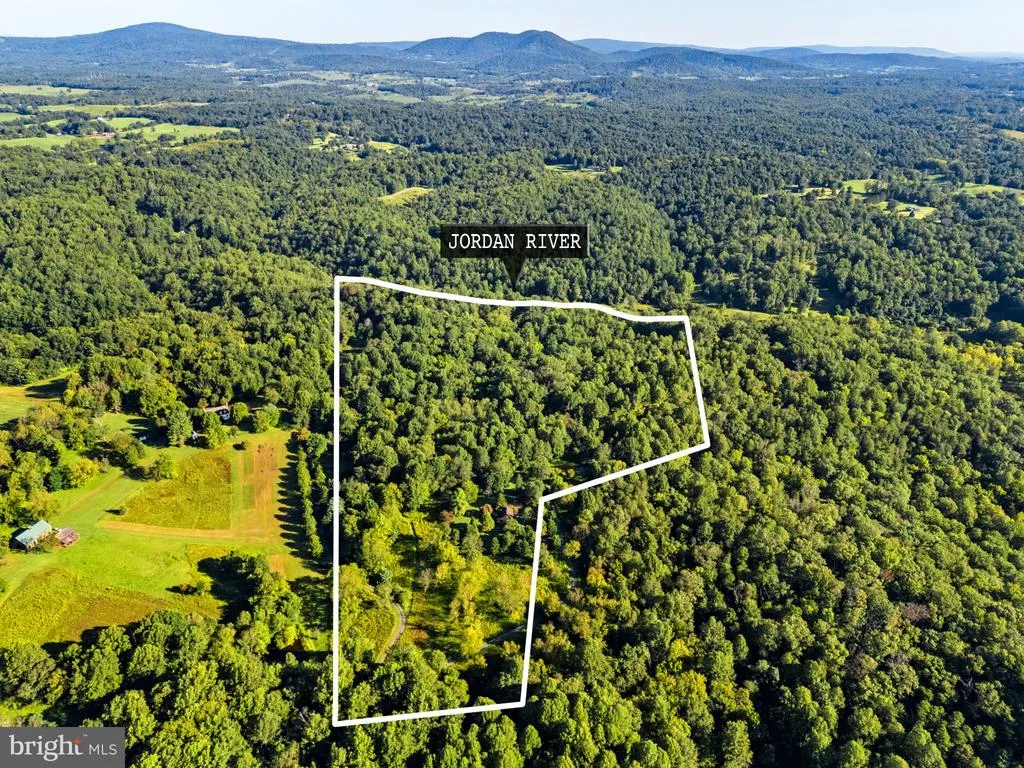
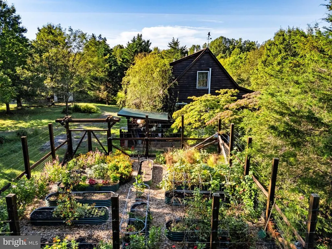
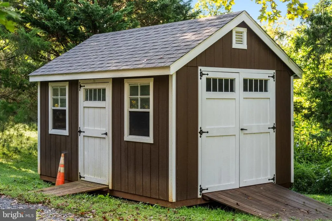
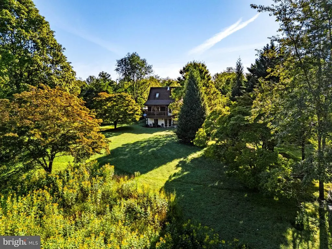
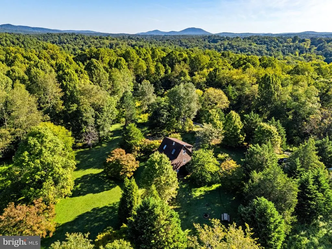
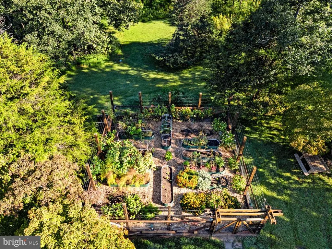
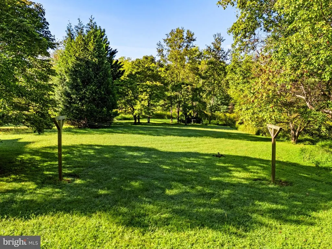
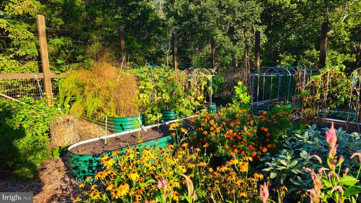
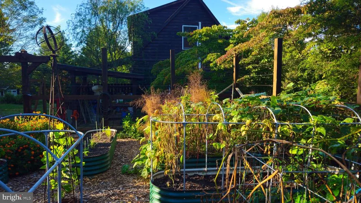
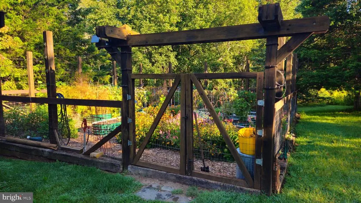
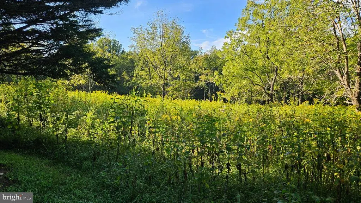
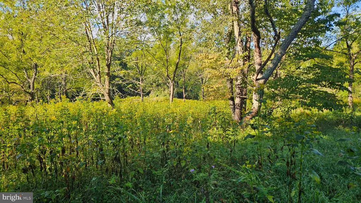
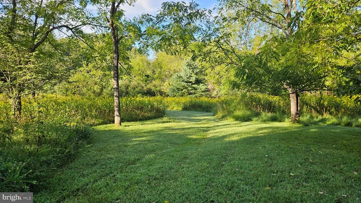
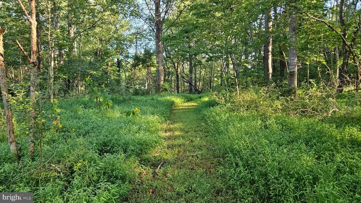
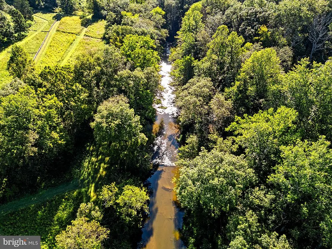
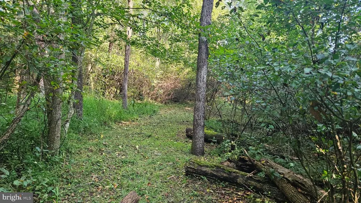
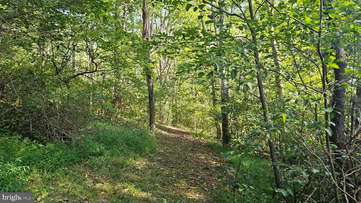
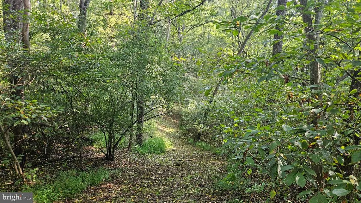
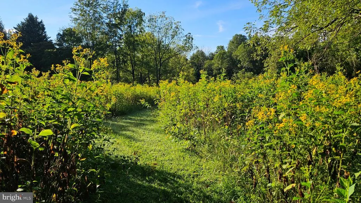
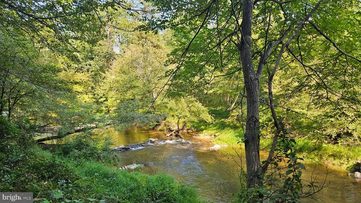
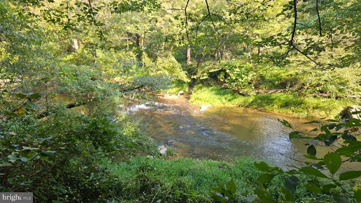
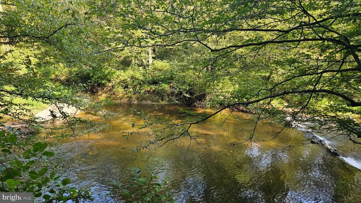
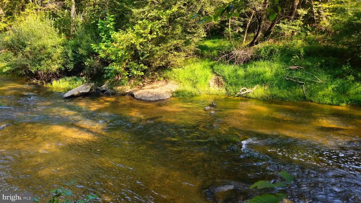
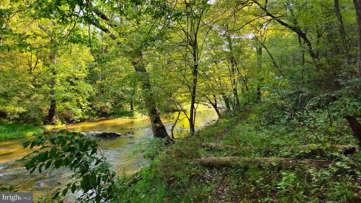
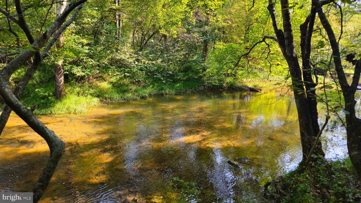
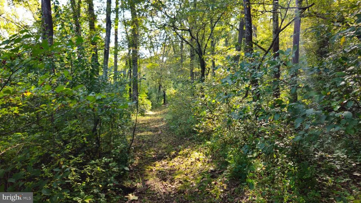
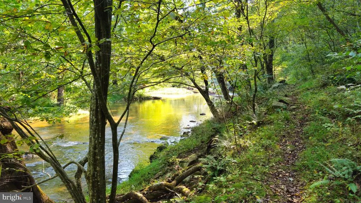
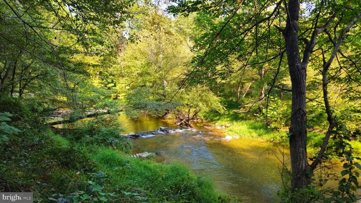
As evidenced by its whimsical name, Camp Helen is the perfect escape from city life. And not just as a summer get-away, but as a year round retreat. The comfortable Cabin sits in lawn with large shade trees and is surrounded by meadows and woodlands and trails to the river frontage. If youre looking for a place to escape the rest of the world and follow your passions, Camp Helen gives you plenty of scope for outdoor activities such as gardening, fishing, kayaking, hunting, or hiking along the many trails. And then theres a cozy cabin to retreat to at the end of the day. While its very easy access to Washington, DC some 65 miles away, Camp Helen is on a very quiet country lane off of a quiet country road. The ultimate in accessable escape. RESIDENCE - The cabin at Camp Helen is a log home covering three stories. The main floor is an open plan kitchen and living area with access to the back deck to watch the sunsets. The upper level is two bedrooms and a full bath. The lower level is a large family room with access to a terrace, full bath and laundry and storage. A charming and easily maintained retreat for you and your guests. GROUNDS - Surrounding the house and immediate garden areas are large specimen trees that shade the house and frame the distant views. Mountain views are visible in winter, but with some judicious clearing, could be visible year round. Just beyond the lawns are magnificent meadows filled with wildflowers. Trails through the meadows radiate in all direction. Slightly more than half the property is woodland that slopes slowly down to the river frontage. The river trail starts in the meadow and meanders through the woods, and over a small bridge over a stream, heads down to the Jordan River. RIVER FRONT The most magical part of the property is the extensive, and private, river frontage. Fly fishing for trout, swimming in a clear and private swimming hole, kayaking to the Rappahannock River (and beyond) are some of the activities to indulge in. Or just read a book in a hammock amidst the murmur of the water cascading over the rocks with not another sound save the call of a distant bird. A river trail runs the length of the property and connects with a neighbors trail to the north. Above the river trail is a bluff with granite outcroppings that create a wonderful backdrop to the river below.
| Price History | |
|---|---|
| 9/17/2026 | Listed $725,000 |
General Features
| Living Area | 1600 |
|---|---|
| Sewer | Septic = # of BR |
| Heating | Heat Pump(s) |
| Cooling | Heat Pump(s),Ductless/Mini-Split |
| Possession | Settlement |
| Roof | Asphalt |
| Appliances | Dishwasher,Dryer - Electric,Oven/Range - Electric,Refrigerator,Washer |
| Zoning | RURAL RES/AG |
| Architectural Style | Cabin/Lodge |
| Construction Materials | Log Siding |
| School District | RAPPAHANNOCK COUNTY PUBLIC SCHOOLS |
| Year Built | 2002 |
| Electric | Transformer,Underground |
| View | Garden/Lawn,Mountain,River,Trees/Woods |
| Levels | 3 |
| Tax Year | 2025 |
| Ownership | Fee Simple |
| Cool Fuel | Electric |
| Accessibility | None |
| County | RAPPAHANNOCK |
| New Construction | No |
| Property Type | Residential |
| HOA | No |
| Subdivision Name | FLINT HILL |
| Garage Y/N | No |
| Water Access Y/N | Yes |
| Other Structures | Above Grade |
| Full Baths | 2 |
| Status | ACTIVE |
| Directions | From Crest Hill Road,north on North Poes Road approximately 2 miles to left on Linden Lane. Follow Lane all the way down to 98 Linden Lane on the left (Note: do NOT follow GPS! It is wrong!). |
| City | FLINT HILL |
| Body of Water | Jordan River |
| Senior Community Y/N | No |
| Lot Size Units | Square Feet |
| Lot Size Square Feet | 1097276.00 |
| Tax Assessed Value | 625000.0 |
| Tax Annual Amount | 2549.74 |
| Structure Type | Detached |
| Condo/Coop Association fee Y/N | No |
| Bathrooms Count Main Level | 1.00 |
| Price Per Sq Ft Total AG | 453.12 |
| Vacation Rental Y/N | No |
| Total SQFT | 1600 |
| Location Type | River |
| Standard Status | Active |
| Year Built Source | Estimated |
Interior Features
| Interior Amenities | Combination Kitchen/Living,Kitchen - Galley,Wood Floors |
|---|---|
| Heating Fuel | Electric |
| Basement | Connecting Stairway,Walkout Level |
| Hot Water | Electric |
| Basement (Y/N) | Yes |
| Heating Y/N | Yes |
| Above Grade Finished Area | 1600 |
| Half Baths | 1 |
| Central Air Y/N | No |
| Total Bedrooms | 2 |
| Room Type | Living Room,Bedroom 2,Kitchen,Family Room,Bedroom 1,Laundry,Storage Room,Bathroom 1,Bathroom 2,Half Bath |
| LivingAreaSource | Estimated |
| Laundry Type | Basement |
| Bedrooms Count All Upper Levels | 2 |
| Bedrooms Count Upper Level 1 | 2 |
| Bathrooms Half Main Level | 1 |
| Bathrooms Full Upper Level 1 | 1 |
| Bathrooms Full Lower Level 1 | 1 |
| Bathrooms Full All Upper Levels | 1 |
| Bathrooms Full All Lower Levels | 1 |
| Bathrooms Count Upper Level 1 | 1.00 |
| Bathrooms Count Lower Level 1 | 1.00 |
| Bathrooms Count All Upper Levels | 1 |
| Bathrooms Count All Lower Levels | 1 |
| Above Grade Finished Area Source | Estimated |
| Above Grade Finished Area Unit Type | Square Feet |
| Total Baths | 3 |
Exterior Features
| Pool | No Pool |
|---|---|
| Lot Features | Backs to Trees,Cleared,Fishing Available,Hunting Available,Irregular,Partly Wooded,Private,Rural,Secluded,Stream/Creek |
| Water Source | Private |
| Type of Parking | Driveway |
| Foundation Details | Slab |
| Water View Y/N | Yes |
| Lot Size Acres | 25.19 |
| Water Body Type | River |
| Lot Size Source | Estimated |
| Waterfront Y/N | Yes |
| Water Access Features | Canoe/Kayak,Fishing Allowed,Private Access |
| Navigable Water Y/N | No |
| Water Oriented Y/N | Yes |
Room Details
| Room | Dimensions | Level | Flooring | Details |
|---|---|---|---|---|
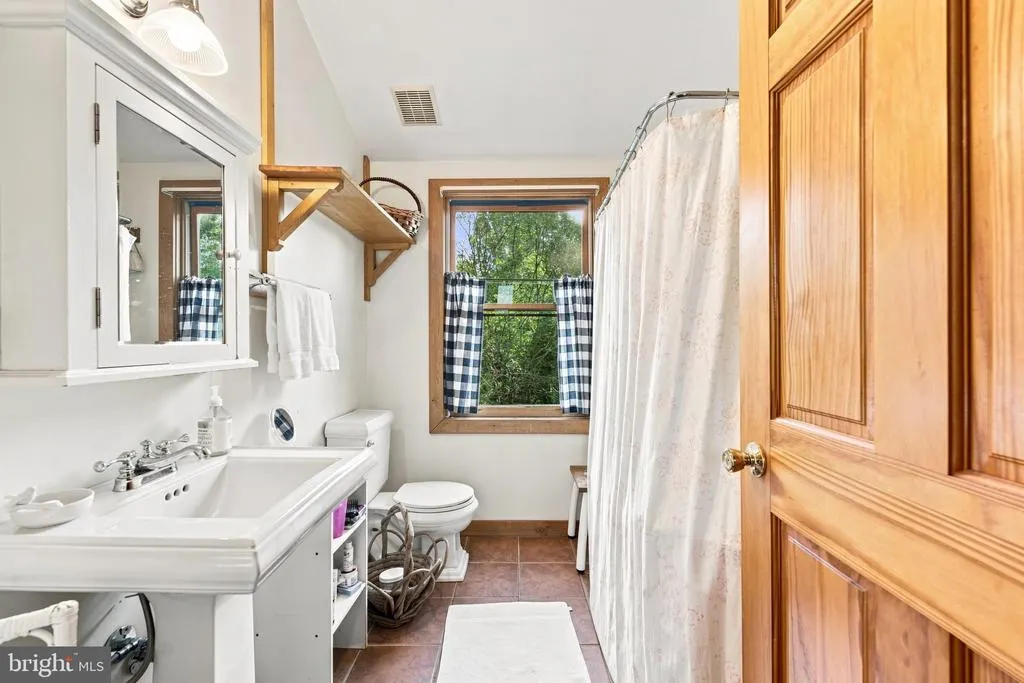
| Bathroom 1 | Upper 1 | Bathroom - Tub Shower | ||
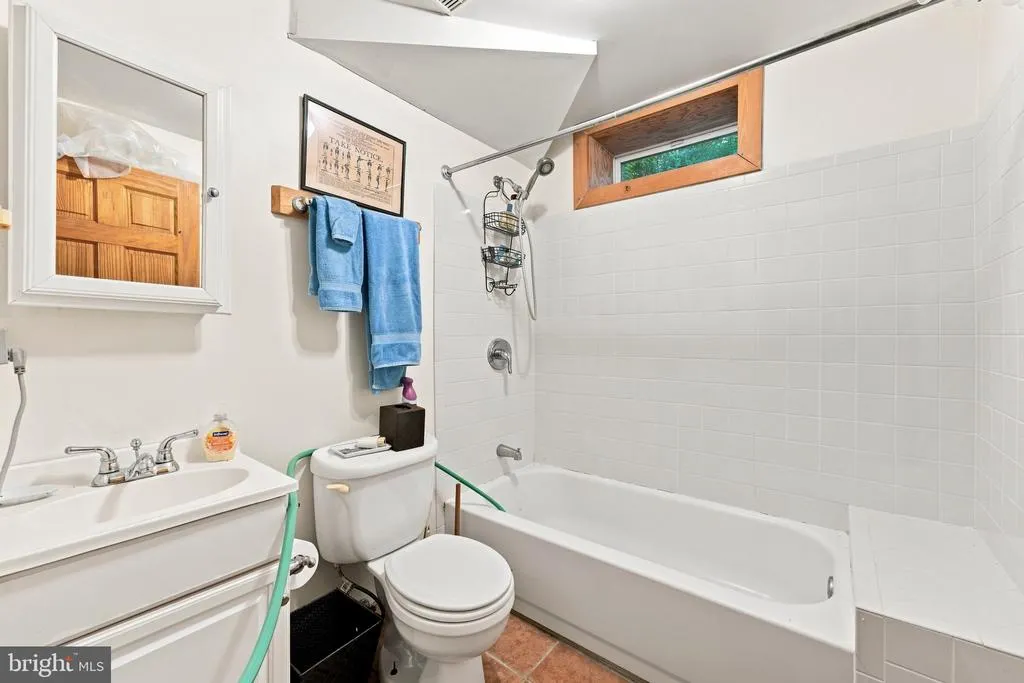
| Bathroom 2 | Lower 1 | Bathroom - Tub Shower | ||
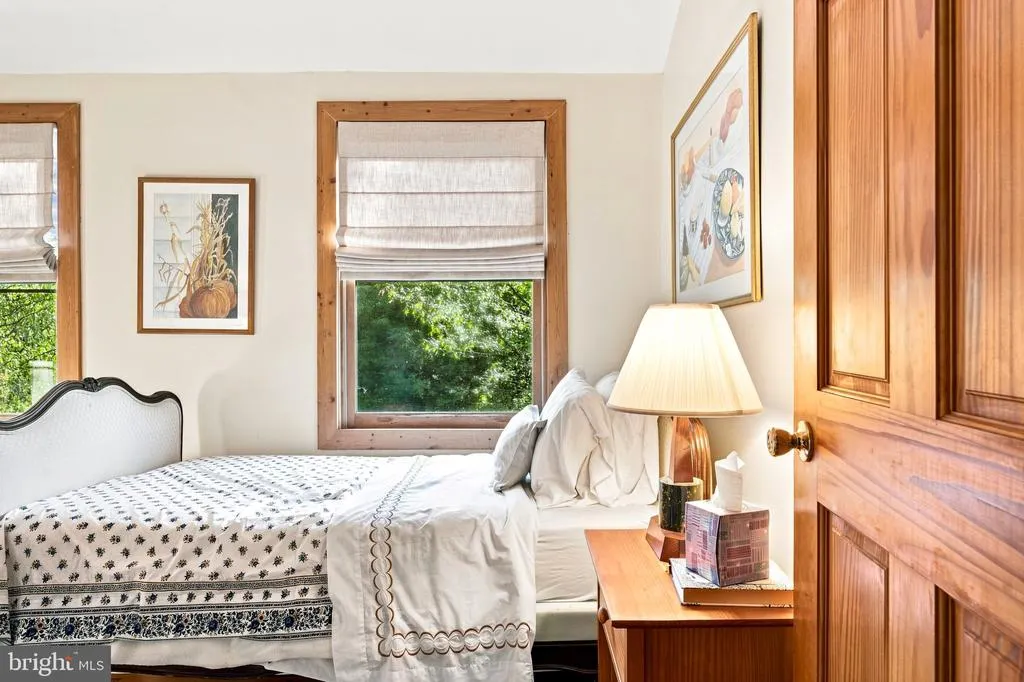
| Bedroom 1 | Upper 1 | Skylight(s),Flooring - HardWood | ||
| Bedroom 2 | Upper 1 | Flooring - HardWood | ||
| Family Room | Lower 1 | Flooring - Concrete | ||
| Half Bath | Main | |||
| Kitchen | Main | Breakfast Bar,Built-Ins,Countertop(s) - Solid Surface,Flooring - HardWood,Kitchen - Electric Cooking | ||
| Laundry | Lower 1 | |||
| Living Room | Main | Balcony Access,Flooring - HardWood | ||
| Storage Room | Lower 1 |
Amenities
- Foreclosure
- Views
- Short Sale
- New Construction
- Adult 55+
- Lease To Own
- No HOA Fees
- Furnished
- Primary On Main
- Air Conditioning
- Seller Finance
- Green
- Fixer Upper
- Horse
- Golf
- Fireplace
- Deck
- Garage
- Basement
- Pool
Property vs Single Family Average in 22627
Price
Taxes
Year Built
 © BRIGHT, All Rights Reserved
