
Views - Primary on Main



















Address
2819 Rifle Ridge Road, Oakton, VA
Price
$ 1,150,000
Property Attributes
- MLS#VAFX2339316
- TypeSingle Family
- Listing Status ACTIVE
- CountyFAIRFAX
- CityOakton
- NeighborhoodHunt Valley Estates
- Zip22124
- StyleColonial
- Year Built1984
- Taxes$ 12668
- Price$ 1,150,000
- Bedrooms4
- Full Bathrooms3
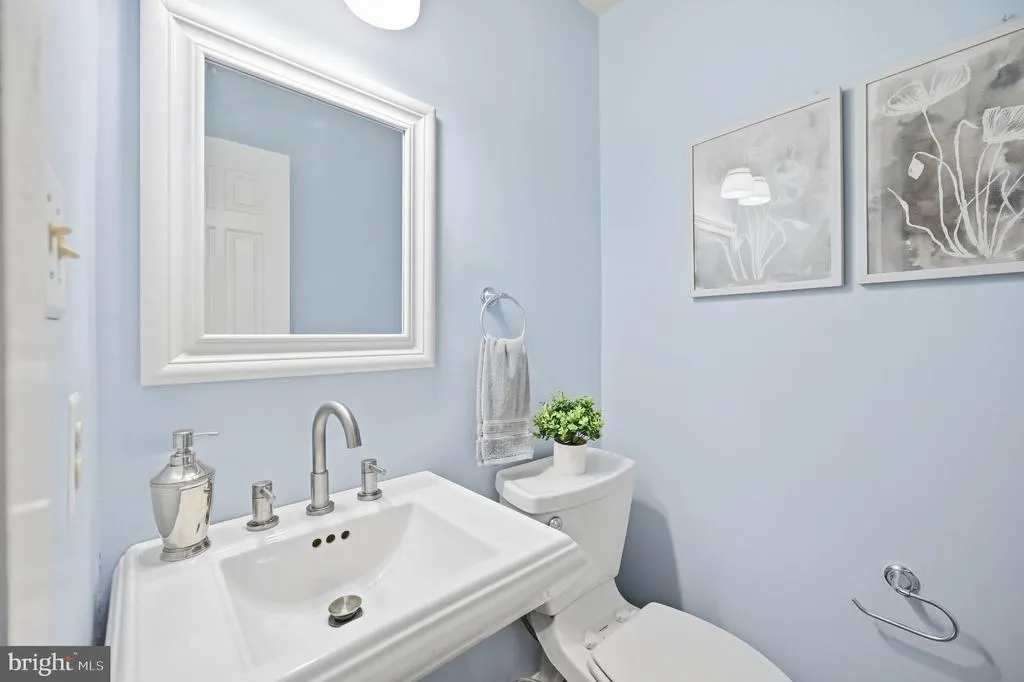
- Half Bathrooms1
- Sqr Footage3088
- Lot Size0.48 Acres
Data Source:
Bright MLS
Property Description
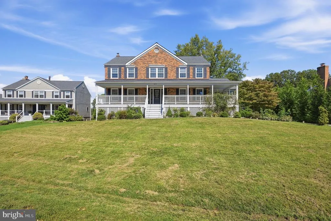
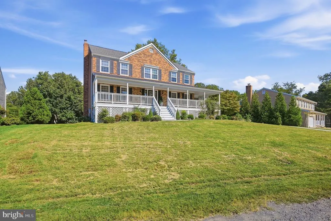
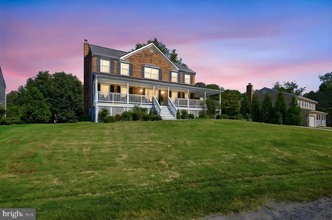
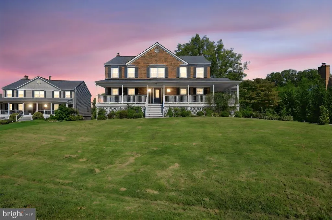
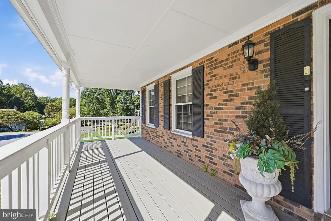
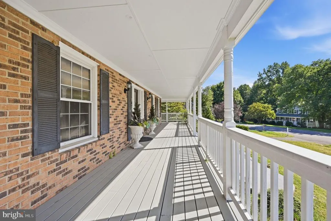
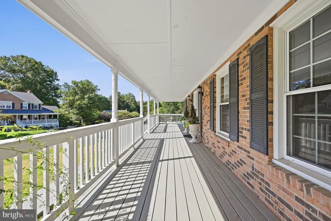
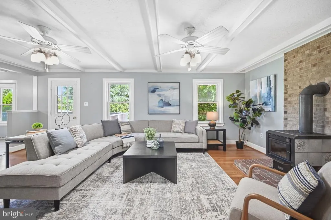
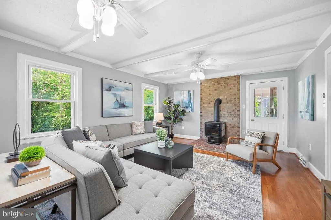
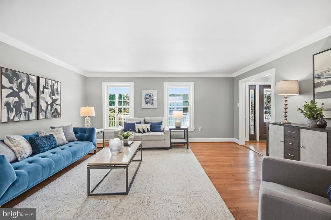
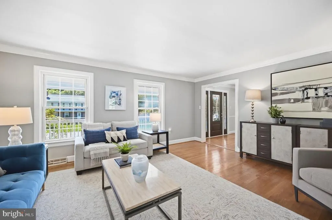
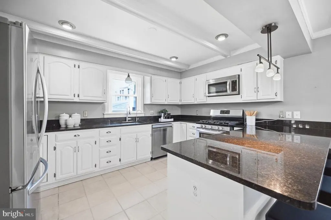
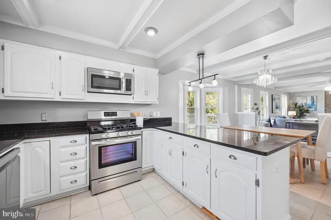
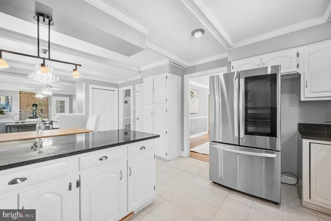
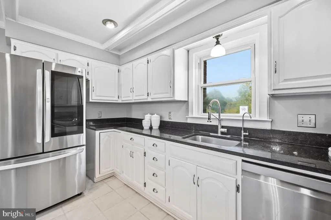
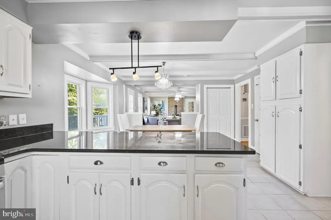
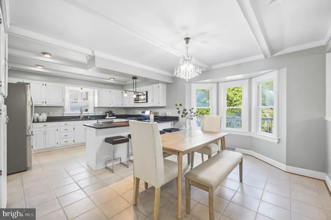
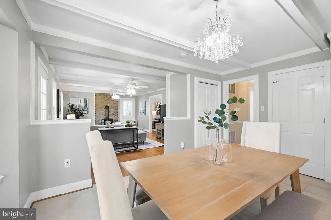
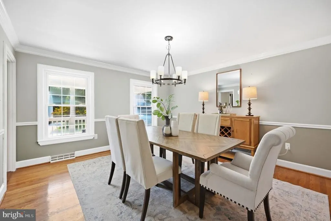
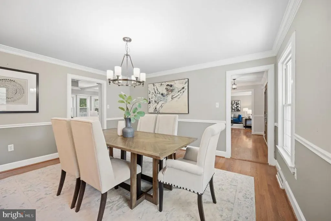
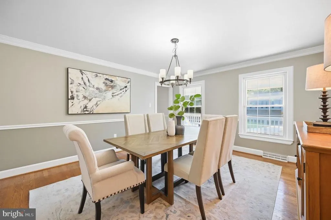
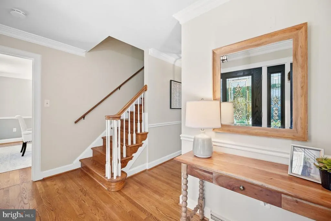
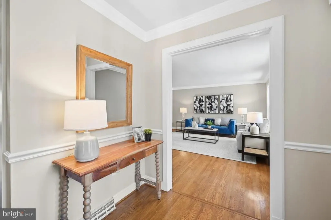
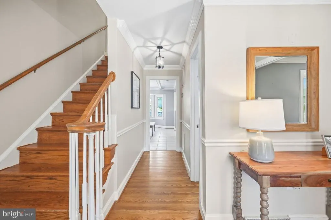
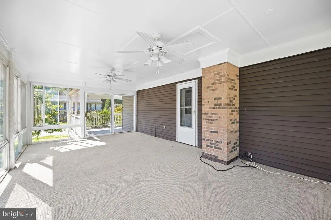
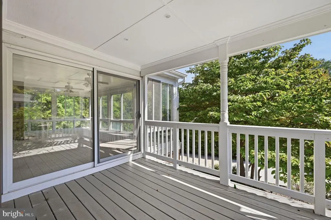
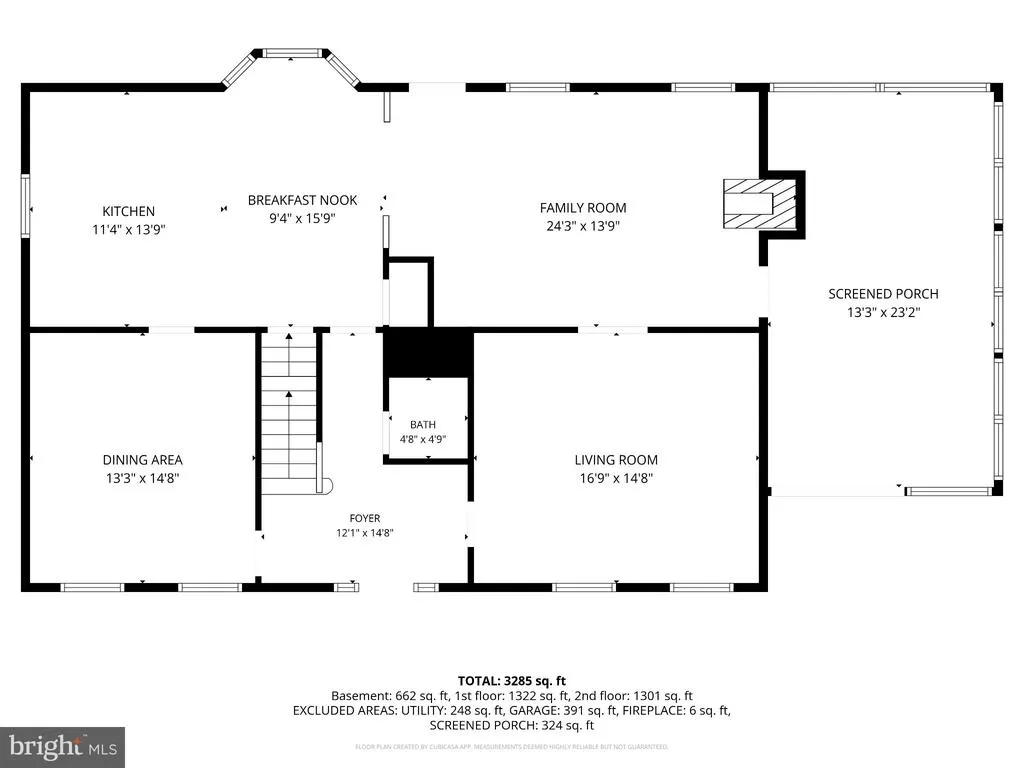
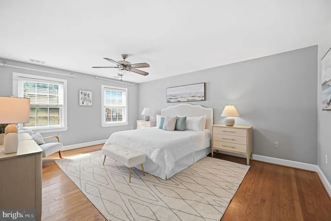
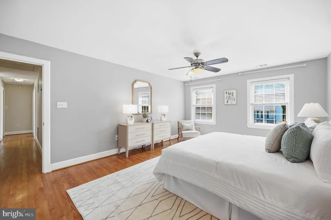
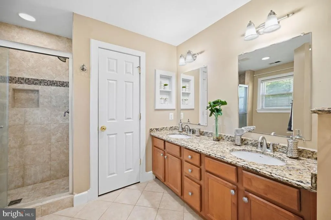
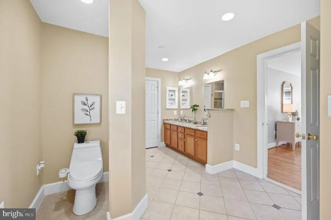
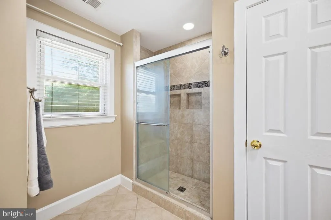
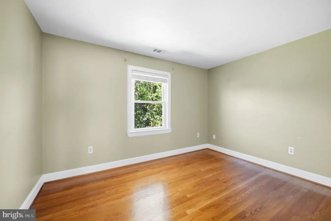
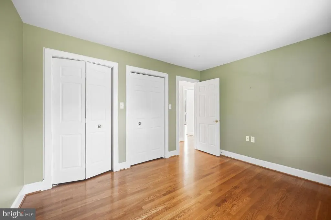
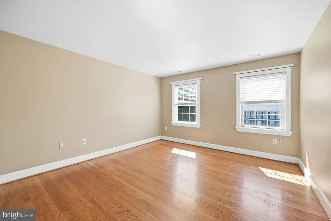
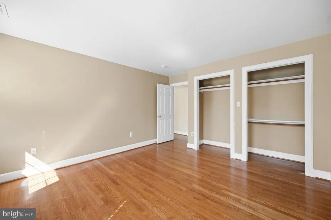
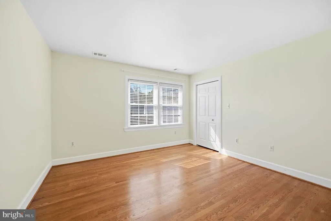
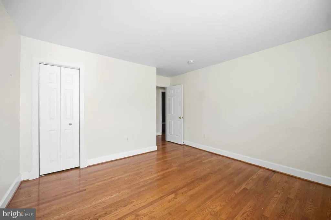
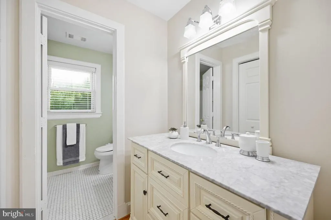
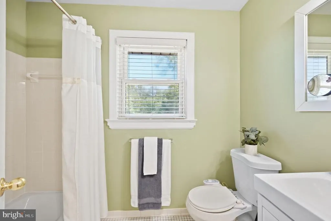
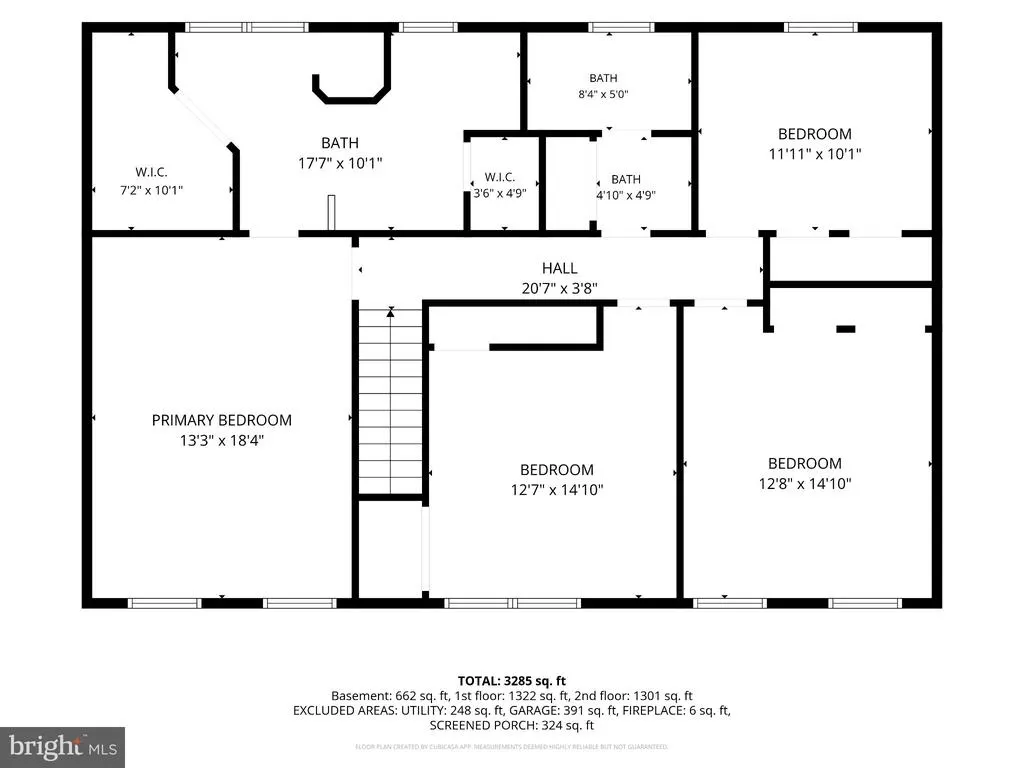
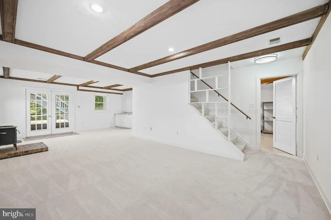
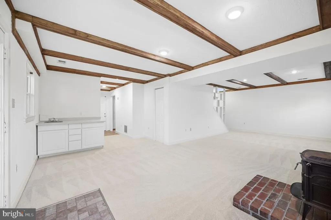
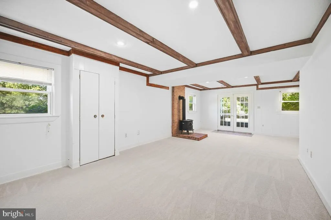
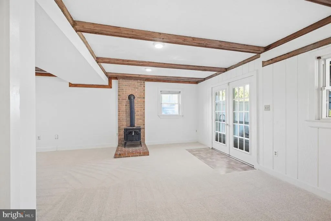
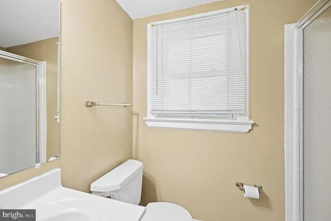
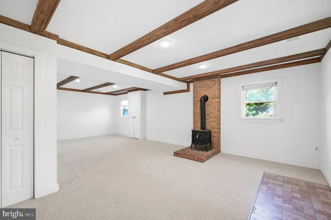
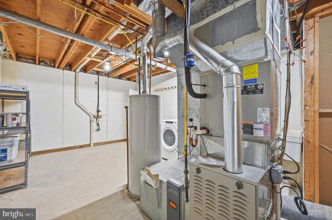
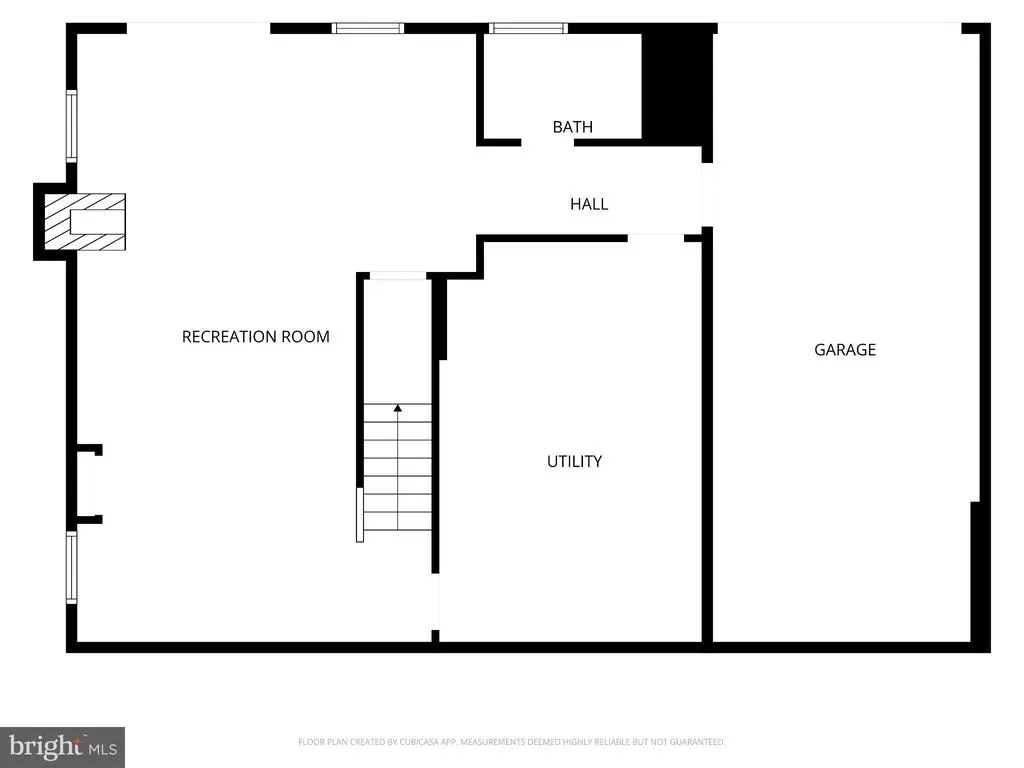
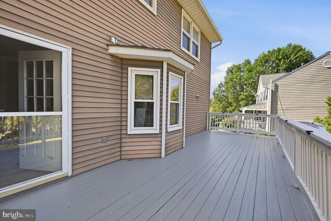
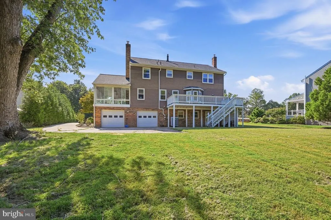
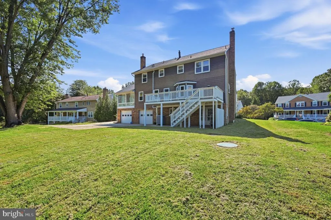
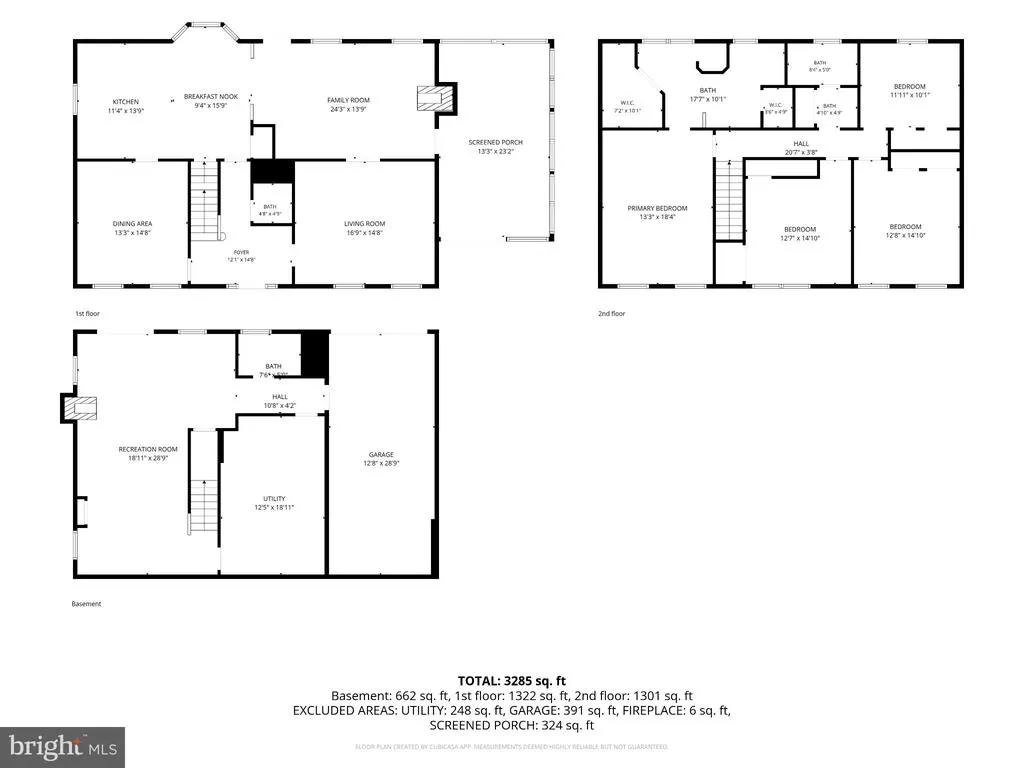
Set on a beautiful half-acre lot, this spacious colonial offers generous living spaces, a versatile floor plan, and wonderful indoor-outdoor living. A charming wraparound porch welcomes you into a home featuring hardwood floors and light-filled rooms throughout the main level. The eat-in kitchen offers stainless-steel appliances and plenty of space for everyday dining, while large formal living and dining rooms are ideal for entertaining. The inviting family room features a wood-burning stove and built-in cabinetry, and the expansive Florida room is surrounded by sliding windows, creating a wonderful space to enjoy the views. Step outside to the rear deck for even more room to relax or entertain. Upstairs are four generously sized bedrooms: the primary ensuite with large bathroom featuring two walk-in closets; and three secondary bedrooms that share a hall bath. The walkout lower level adds a spacious recreation room with a wood-burning fireplace, wet bar, and full bath, with direct access to the patio and backyard. Two garages provide ample parking and additional storage. Ideally located in the sought-after Flint Hill, Thoreau, and Madison school pyramid, and close commute to Vienna, Reston and Fairfax entertaining, dining and shopping areas. *** UPDATES: 2026: front porch and back deck re-staining, sunroom and exterior attic vents painting, basement carpeting, fresh paint; 2024: chimneys relined, front walk path, deck stairs, kitchen gas stove; 2021: dryer; 2020: septic tank replacement, front door, stainless-steel kitchen appliances; 2013: HVAC & water heater
| Elementary School | Middle School | High School |
|---|---|---|
| Flint Hill Elementary School | Thoreau Middle School | Madison High School |
| Price History | |
|---|---|
| 9/7/2026 | Listed $1,150,000 |
General Features
| Living Area | 3088 |
|---|---|
| Sewer | Septic = # of BR |
| Heating | Forced Air |
| Cooling | Central A/C |
| Possession | Settlement |
| Appliances | Built-In Microwave,Dishwasher,Disposal,Dryer,Exhaust Fan,Oven/Range - Gas,Refrigerator,Stainless Steel Appliances,Washer |
| Zoning | 110 |
| Garage Spaces | 2.00 |
| Architectural Style | Colonial |
| Construction Materials | Brick,Vinyl Siding |
| School District | FAIRFAX COUNTY PUBLIC SCHOOLS |
| Year Built | 1984 |
| Levels | 3 |
| Tax Year | 2026 |
| Ownership | Fee Simple |
| Cool Fuel | Electric |
| Section | 2 |
| Accessibility | None |
| County | FAIRFAX |
| New Construction | No |
| Property Type | Residential |
| HOA | No |
| Subdivision Name | HUNT VALLEY ESTATES |
| Garage Y/N | Yes |
| Water Access Y/N | No |
| Other Structures | Above Grade,Below Grade |
| Full Baths | 3 |
| Status | ACTIVE |
| Directions | From Vale Rd. Turn onto Rifle Ridge Rd. |
| City | OAKTON |
| Senior Community Y/N | No |
| Lot Size Units | Square Feet |
| Lot Size Square Feet | 21112.00 |
| Tax Assessed Value | 1098290.0 |
| Tax Annual Amount | 12668.0 |
| Structure Type | Detached |
| Condo/Coop Association fee Y/N | No |
| Bathrooms Full Main Level | 3 |
| Bathrooms Count Main Level | 4.00 |
| Price Per Sq Ft Total AG | 433.63 |
| Vacation Rental Y/N | No |
| Virtual Tour | https://listings.blueskyemedia.com/sites/rmoyzmgv/unbranded |
| Total SQFT | 4308 |
| Standard Status | Active |
| Year Built Source | Assessor |
| Legal Subdivision | HUNT VALLEY ESTATES |
| Tax Lot | 13 |
Interior Features
| Interior Amenities | Bathroom - Walk-In Shower,Breakfast Area,Built-Ins,Dining Area,Exposed Beams,Family Room Off Kitchen,Floor Plan - Traditional,Formal/Separate Dining Room,Kitchen - Eat-In,Kitchen - Table Space,Pantry |
|---|---|
| Heating Fuel | Natural Gas |
| Basement | Daylight,Full |
| Flooring | Hardwood,Ceramic Tile,Carpet |
| Total Fireplaces | 2 |
| Fireplace Features | Brick,Free Standing,Wood |
| Hot Water | Natural Gas |
| Basement (Y/N) | Yes |
| Heating Y/N | Yes |
| Fireplace Y/N | Yes |
| Above Grade Finished Area | 2652 |
| Half Baths | 1 |
| Central Air Y/N | Yes |
| Total Bedrooms | 4 |
| Below Grade Finished Area | 436 |
| Main Level Bedrooms | 4 |
| Below Grade Finished Area Unit Type | Square Feet |
| LivingAreaSource | Estimated |
| Laundry Type | Basement |
| Below Grade Unfin Area Units | Square Feet |
| Below Grade Unfin SQFT | 1220 |
| Below Grade Unfin SQFT Source | Estimated |
| Below Grade Finished Area Source | Estimated |
| Bathrooms Half Main Level | 1 |
| Above Grade Finished Area Source | Assessor |
| Above Grade Finished Area Unit Type | Square Feet |
| Total Baths | 4 |
Exterior Features
| Exterior Amenities | Chimney Cap(s),Exterior Lighting,Flood Lights,Gutter System |
|---|---|
| Pool | No Pool |
| Parking Features | Concrete Driveway |
| Water Source | Public |
| Total Parking Spaces | 6 |
| Garage Features | Basement Garage,Garage - Rear Entry,Inside Access |
| Type of Parking | Attached Garage,Driveway |
| Foundation Details | Permanent |
| Water View Y/N | No |
| Lot Size Acres | 0.48 |
| Lot Size Source | Assessor |
| Waterfront Y/N | No |
| Land Assessed Value | 506000.00 |
| Navigable Water Y/N | No |
| Water Oriented Y/N | No |
| # of Attached Garage Spaces | 2 |
Amenities
- Foreclosure
- Views
- Short Sale
- New Construction
- Adult 55+
- Lease To Own
- No HOA Fees
- Furnished
- Primary On Main
- Air Conditioning
- Seller Finance
- Green
- Fixer Upper
- Horse
- Golf
- Fireplace
- Deck
- Garage
- Basement
- Pool
Property vs Single Family Average in 22124
Price
Taxes
Year Built
Visits
 © BRIGHT, All Rights Reserved
