
Open House Sat, Sep 26th 12:00 PM - 2:00 PM - Primary on Main



Address
1815 Hyman Lane, Crofton, MD
Price
$ 670,000
Property Attributes
- MLS#MDAA2156032
- TypeSingle Family
- Listing Status ACTIVE
- CountyANNE ARUNDEL
- CityCrofton
- NeighborhoodManors Of Crofton
- Zip21114
- StyleColonial
- Year Built1993
- Taxes$ 5825
- Price$ 670,000
- Bedrooms4
- Full Bathrooms2
- Half Bathrooms1
- Sqr Footage1942
- Lot Size0.2 Acres
Data Source:
Bright MLS
Property Description
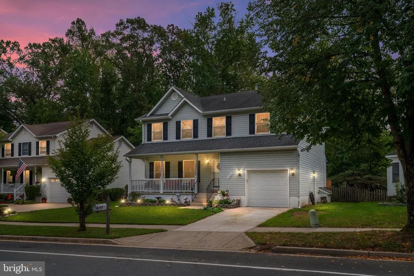
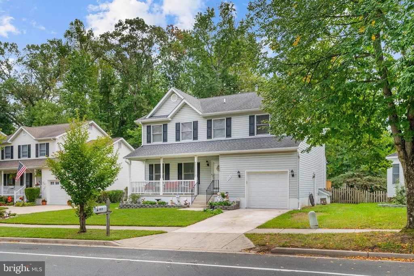
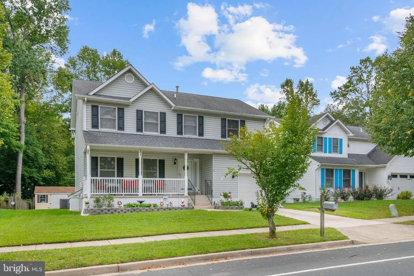
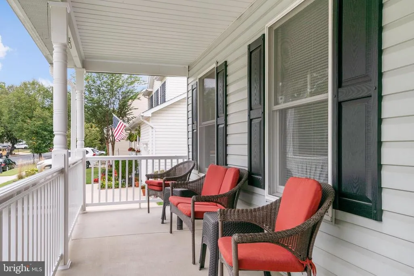
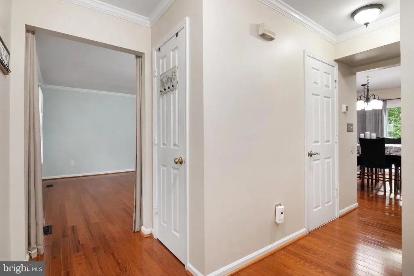
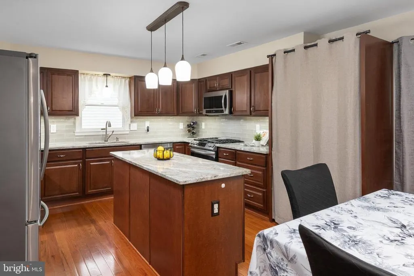
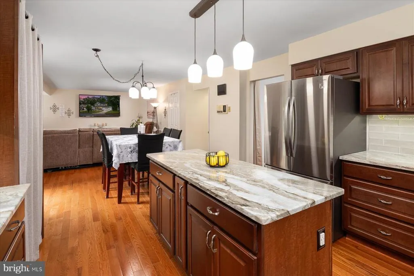
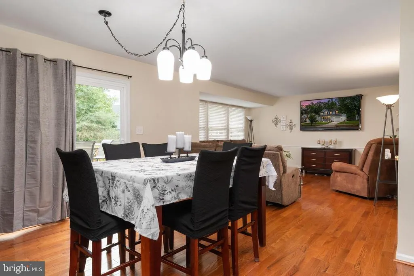
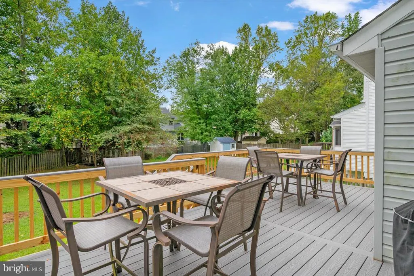
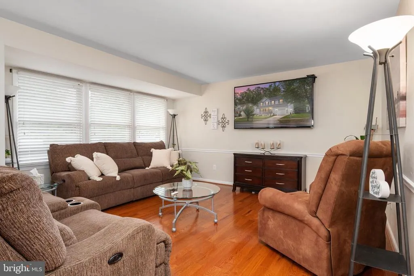
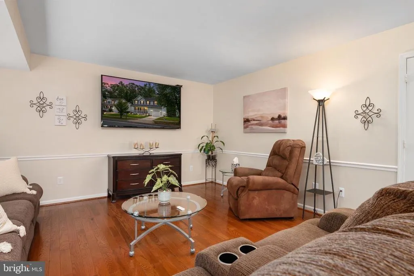
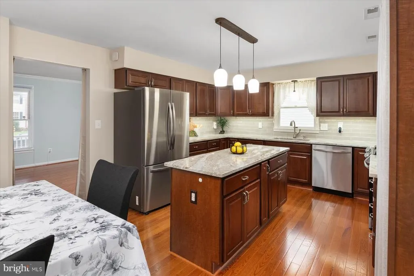
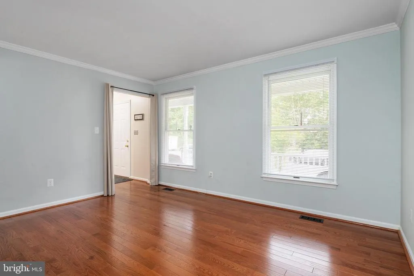
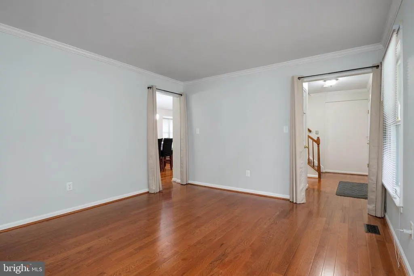
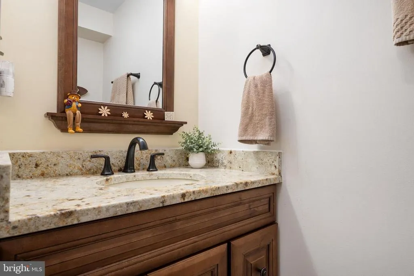
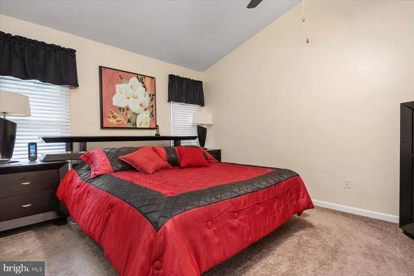
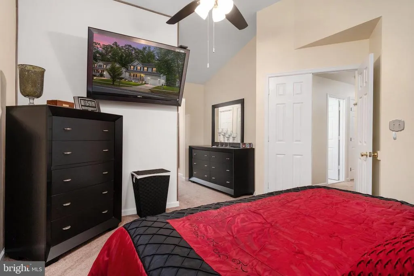
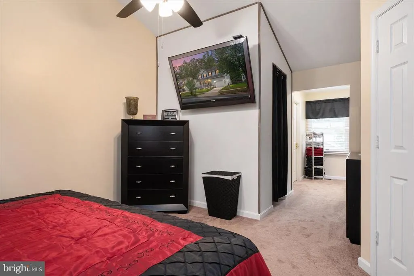
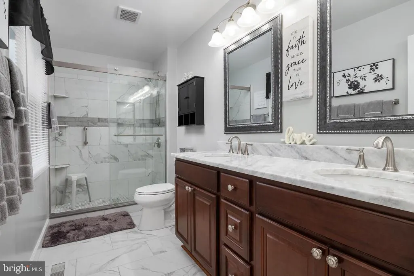
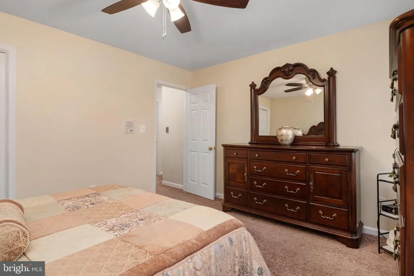
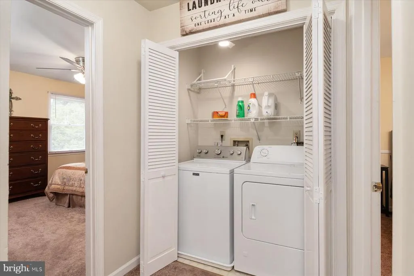
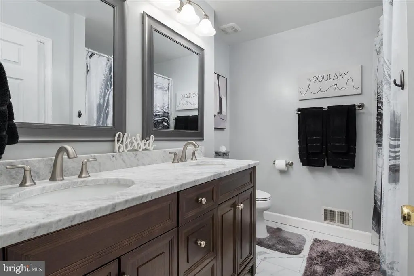
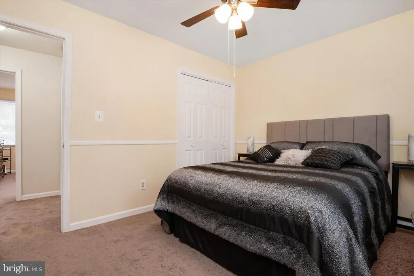
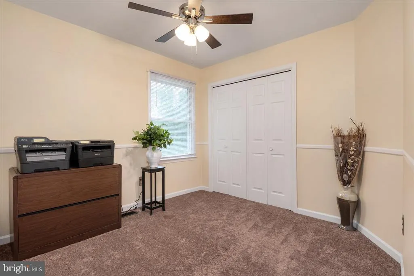
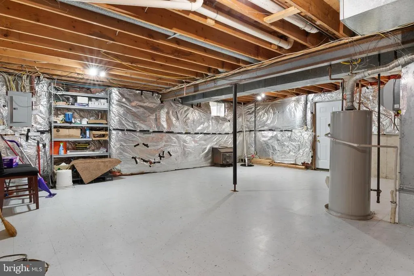
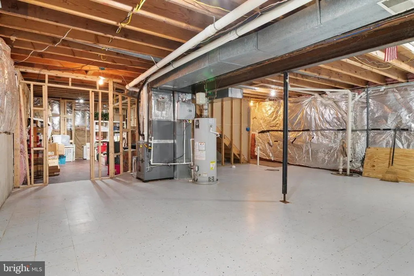
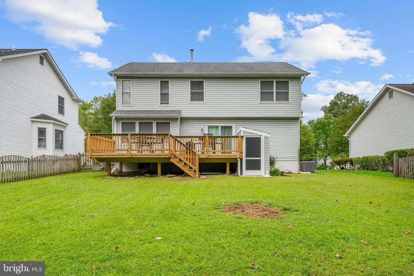
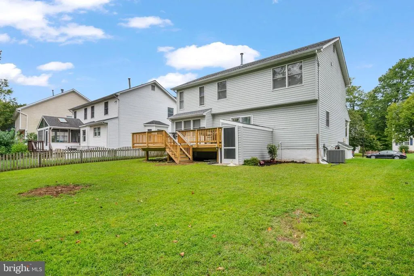
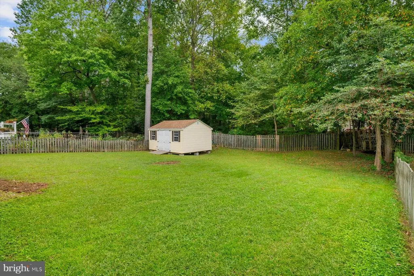
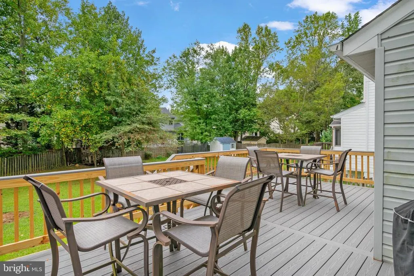
Welcome to 1815 Hyman Lane, a thoughtfully updated 4-bedroom, 2.5-bath home in the Manors of Crofton. From the welcoming front porch, step inside to hardwood floors that carry throughout the main level and into an updated kitchen featuring new cabinetry, granite countertops, a tiled backsplash, and newer appliances. A flexible main-level room offers options for a formal dining room, home office, or additional living space. Just beyond the dining area, an expansive new deck extends the living space outdoors, creating an inviting setting for entertaining and outdoor dining. Head upstairs, where new carpeting flows throughout the bedroom level. The primary suite offers two walk-in closets and an updated en-suite bath with a double vanity and shower. Three additional spacious bedrooms, an updated hall bath with a double vanity, and convenient second-level laundry complete the upper level. The basement offers plenty of storage and the opportunity to create additional finished space, including a future full bath. A one-car garage adds everyday convenience, while a 10' x 12' shed provides additional storage space. A newer HVAC system and roof add to the many improvements already made throughout the home. Conveniently located with access to major commuter routes connecting you to Fort Meade, Annapolis, Baltimore, and Washington, D.C. Closer to home, enjoy being within walking distance of the Crofton Library and the seasonal Saturday Crofton Farmers Market. Waugh Chapel Towne Centre is also just minutes away for shopping, dining, and entertainment. With extensive updates already completed and spaces designed for both everyday living and entertaining, this Manors of Crofton home is ready for its next owner to make it their own.
| Price History | |
|---|---|
| 9/23/2026 | Listed $670,000 |
General Features
| Living Area | 1942 |
|---|---|
| Sewer | Public Sewer |
| Heating | Forced Air |
| Cooling | Central A/C |
| Possession | Settlement |
| Appliances | Dishwasher,Disposal,Exhaust Fan,Intercom,Refrigerator,Built-In Microwave,Oven/Range - Gas,Washer,Dryer |
| Zoning | R5 |
| HOA Fee | 130.00 |
| Garage Spaces | 1.00 |
| Association Fee Includes | Common Area Maintenance |
| Patio/Porch Features | Deck(s),Porch(es) |
| Architectural Style | Colonial |
| Construction Materials | Vinyl Siding |
| School District | ANNE ARUNDEL COUNTY PUBLIC SCHOOLS |
| Year Built | 1993 |
| Levels | 2 |
| Tax Year | 2026 |
| Ownership | Fee Simple |
| Cool Fuel | Electric |
| Accessibility | None |
| Assoc Fee Paid Per | Semi-Annually |
| County | ANNE ARUNDEL |
| New Construction | No |
| Property Type | Residential |
| HOA | Yes |
| Subdivision Name | MANORS OF CROFTON |
| Garage Y/N | Yes |
| Water Access Y/N | No |
| Other Structures | Above Grade,Below Grade |
| Full Baths | 2 |
| Status | ACTIVE |
| Directions | From Route 3,turn onto MD-424,then turn left onto Hyman Lane. |
| City | CROFTON |
| Association Name | MANORS OF CROFTON |
| Senior Community Y/N | No |
| Lot Size Units | Square Feet |
| Lot Size Square Feet | 8543.00 |
| Tax Assessed Value | 519800.0 |
| Tax Annual Amount | 5825.0 |
| Structure Type | Detached |
| Condo/Coop Association fee Y/N | No |
| Bathrooms Full Main Level | 2 |
| Bathrooms Count Main Level | 3.00 |
| Price Per Sq Ft Total AG | 345.01 |
| Vacation Rental Y/N | No |
| Total SQFT | 2981 |
| Standard Status | Active |
| Year Built Source | Assessor |
| Legal Subdivision | MANORS OF CROFTON |
| Tax Lot | 47 |
Interior Features
| Interior Amenities | Combination Kitchen/Dining,Floor Plan - Traditional,Kitchen - Island,Primary Bath(s),Wood Floors |
|---|---|
| Heating Fuel | Natural Gas |
| Basement | Connecting Stairway,Full,Outside Entrance,Sump Pump |
| Hot Water | Natural Gas |
| Basement (Y/N) | Yes |
| Heating Y/N | Yes |
| Window Features | Double Pane |
| Above Grade Finished Area | 1942 |
| Half Baths | 1 |
| Central Air Y/N | Yes |
| Total Bedrooms | 4 |
| Main Level Bedrooms | 4 |
| Below Grade Finished Area Unit Type | Square Feet |
| LivingAreaSource | Assessor |
| Laundry Type | Upper Floor |
| Below Grade Unfin Area Units | Square Feet |
| Below Grade Unfin SQFT | 1039 |
| Below Grade Unfin SQFT Source | Assessor |
| Below Grade Finished Area Source | Assessor |
| Bathrooms Half Main Level | 1 |
| Above Grade Finished Area Source | Assessor |
| Above Grade Finished Area Unit Type | Square Feet |
| Total Baths | 3 |
Exterior Features
| Pool | No Pool |
|---|---|
| Water Source | Public |
| Total Parking Spaces | 2 |
| Garage Features | Garage - Front Entry |
| Type of Parking | Attached Garage,Driveway,On Street |
| Foundation Details | Block |
| Water View Y/N | No |
| Lot Size Acres | 0.20 |
| Lot Size Source | Assessor |
| Waterfront Y/N | No |
| Land Assessed Value | 253600.00 |
| Navigable Water Y/N | No |
| Water Oriented Y/N | No |
| # of Attached Garage Spaces | 1 |
Amenities
- Foreclosure
- Views
- Short Sale
- New Construction
- Adult 55+
- Lease To Own
- No HOA Fees
- Furnished
- Primary On Main
- Air Conditioning
- Seller Finance
- Green
- Fixer Upper
- Horse
- Golf
- Fireplace
- Deck
- Garage
- Basement
- Pool
Property vs Single Family Average in 21114
Price
Taxes
Year Built
 © BRIGHT, All Rights Reserved
